

Hey neighbors! Building a retaining wall on your property might seem straightforward, but homeowners quickly discover that permit requirements can vary dramatically depending on location, wall height, and soil conditions. Understanding these requirements upfront, before you break ground—can save thousands of dollars in fines, project delays, and costly redesigns.
Why You Need Permits for Retaining Walls
It’s tempting to think a retaining wall is just a landscaping feature, but building codes treat it as a structural element. That’s because retaining walls bear significant soil pressure and can fail catastrophically if designed improperly, potentially damaging neighboring properties or creating safety hazards.
Permit requirements exist to ensure your wall:
- Won’t collapse or shift over time
- Won’t destabilize neighboring properties
- Properly manages water drainage
- Complies with setback requirements
- Uses appropriate materials and construction methods
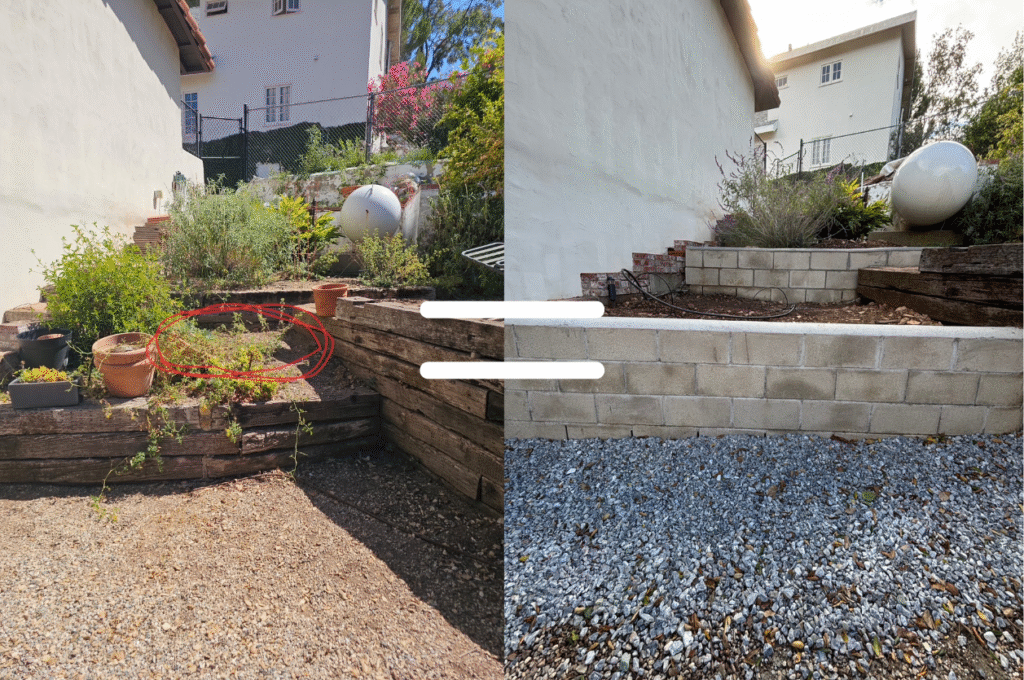
Height Thresholds
The most common trigger for permits is wall height. Most municipalities require permits for:
- Walls 4 feet or taller: This is the standard threshold in most California jurisdictions. Below 4 feet, some areas allow unpermitted installation, though this varies.
- Walls 6 feet or higher: Often require additional engineering and more rigorous inspection.
- Terraced walls: When multiple walls are stacked, cumulative height matters. Many codes treat terraced walls as a single unit, meaning two 3-foot walls stacked together (6 feet total) trigger engineering requirements.
Setback Requirements
Building setbacks determine how close your wall can be to property lines. Typical requirements include:
- 5–10 feet from front property lines (varies by zoning)
- Side and rear setbacks typically 3–5 feet
- Distance from utilities: Usually 10 feet from underground lines (always call 811 before digging)
Material Standards
Permitted materials typically include:
- Reinforced concrete blocks
- Natural stone with proper backing
- Pressure-treated timber (for walls under 3 feet)
- Gabions and geotextile systems for specific applications
Soil and Engineering Reports
For most walls over 4 feet—and sometimes for shorter walls in problematic soil—municipalities require:
Geotechnical Report
A geotechnical engineer will:
- Test soil composition and bearing capacity
- Assess drainage conditions and groundwater levels
- Identify soil expansion potential (clay soils are particularly problematic in California)
- Determine compaction standards
- Recommend foundation depth and drainage solutions
Cost: $800–$2,500 depending on site complexity.
Structural Engineering Report
A structural engineer designs the wall to handle:
- Lateral soil pressure calculations
- Seismic forces (critical in California)
- Water pressure and drainage design
- Material specifications and reinforcement details
- Construction phasing and temporary support needs
Cost: $1,500–$5,000+ depending on wall complexity.
Why These Reports Matter
California’s seismic activity and diverse soil types (from sandy coastal areas to clay-heavy inland regions) mean engineering isn’t optional—it’s essential. A poorly engineered wall in clay soil can expand and fail within months. Similarly, inadequate drainage design leads to hydrostatic pressure that pushes walls outward.
Drainage and Water Management
Permits always require drainage plans that address:
- Weep holes: Small openings (typically 3–4 inches diameter) spaced 4–6 feet apart at the base of the wall
- Subsurface drainage: Perforated pipes behind the wall directing water to proper outlets
- Surface drainage: Grading above the wall to prevent water ponding
- Swales and French drains: Redirecting water away from the wall structure
Inspectors check that drainage is installed before backfilling, making this a critical checkpoint in the permitting process.
Los Angeles Permit Requirements
Los Angeles has particularly stringent requirements due to seismic concerns and varied soil conditions across the city.
LA’s Specific Standards:
- 4-foot minimum threshold for permits
- Mandatory engineer design for walls over 4 feet
- Soil engineering report required unless certified geotechnical data already exists for your property
- Seismic design based on LA Building Code adoption of California Building Code standards
- Setbacks: Generally 10 feet from front property lines; 5 feet from side/rear (varies by zone)
The Approval Process:
- Submit completed permit application with engineer drawings
- LA Department of Building and Safety reviews for completeness (3–5 business days)
- Plan check phase (10–15 business days) where inspectors review structural adequacy
- Corrections and resubmissions (common—budget 1–2 resubmission cycles)
- Permit issuance
- Inspections during excavation, foundation, reinforcement, and backfill stages
Timeline: Expect 4–8 weeks from application to permit issuance.
Cost: Plan on paying $600–$1,200 in permit fees alone, plus engineering costs.
Ventura County Permit Requirements
Ventura County takes a slightly different approach, with requirements varying by specific city (Thousand Oaks, Oxnard, Camarillo, etc.).
General Ventura County Standards:
- 4-foot threshold for most jurisdictions
- Engineering required for walls over 4 feet
- Geotechnical reports typically needed if soil conditions are unknown
- Setbacks: Vary by city but generally 10 feet from front, 5 feet from sides/rear
- Slope hazard assessment: If your wall is on a slope or impacts slope stability, additional analysis required
Key Difference from LA: Ventura County tends to have slightly faster processing timelines (3–6 weeks total) because applications are processed at the municipal level rather than a large regional department.
Special Consideration—Wildfire Areas: If your property is in a fire hazard zone, some Ventura County cities require retaining walls to be constructed with fire-resistant materials and reduced vegetation clearance, which affects design.
The Permit Application Checklist
Before submitting, ensure you have:
- Official property address and assessor’s parcel number (APN)
- Proof of property ownership (deed or title report)
- Current property survey showing lot lines and easements
- Existing site photographs (before construction)
- Zoning verification and zoning code printout for your property
Final Thoughts
Obtaining a retaining wall permit might seem like a daunting process with all the documentation, engineering reports, and compliance requirements involved. However, understanding what’s needed upfront and organizing your materials systematically can transform a potentially overwhelming experience into a manageable one.
The key to a smooth permitting process lies in preparation. By gathering all necessary documents—from soil reports and structural drawings to utility locates and environmental assessments—you’ll demonstrate to your local building department that your project has been thoroughly planned and engineered. This not only speeds up approval timelines but also gives you confidence that your retaining wall will be built safely and to code.
Ready to move forward? Contact us today for an exclusive, tailored quote.